
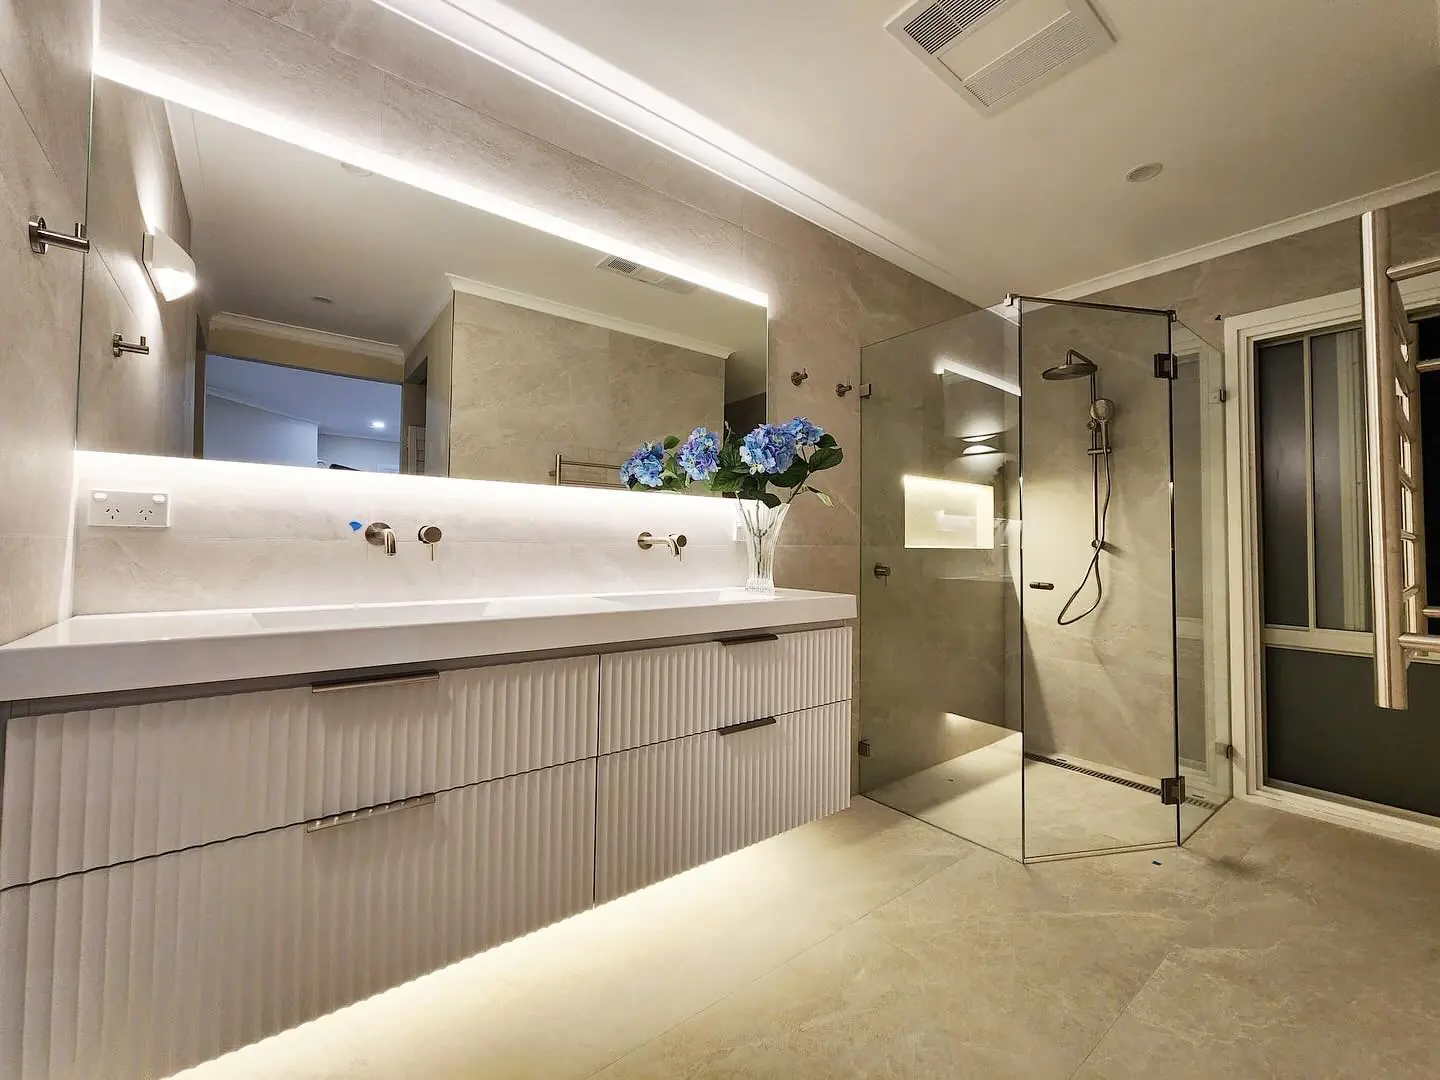
Start with how the room works
Think about storage, bench space, movement and who uses the room. Write down what is awkward in the current layout and what you want to keep. Those details help make the conversation more specific.
Bring samples together
Look at tile, flooring, paint and joinery samples in the same light. Colours that seem similar on a screen can look different beside one another. Consider the room as a whole before settling on individual finishes.
Ask practical questions
Discuss cleaning, maintenance and suitability with your suppliers. A finish should suit the way the room is used as well as its appearance. Keep product details so the building team can work with the correct specifications.
Confirm fixtures and appliances
Share the models and dimensions of selected fixtures and appliances with the project team. Joinery and installation details need to be coordinated with those selections.
Prepare for the work
Ask which facilities will be unavailable and how the work area will be managed. Agree on access, storage and a main contact before the renovation starts.